NEW CONSTRUCTION FRAMING
Complete framing for new residential construction, including layout, wall framing, structural components, roof systems, and full preparation for subsequent construction phases.
Professional framing and structural construction built with precision, strength, and attention to detail
Technicians Construction specializes in framing and structural work — turning architectural plans into properly built, square, and structurally sound buildings.
Every project begins with accurate measurements and a disciplined layout. From there, our crews execute the framing scope with attention to load paths, plan details, and specifications, keeping the site clean and the schedule moving.
Homeowners, builders, and general contractors work with us for straightforward communication, dependable coordination, and workmanship that the next trade can build on with confidence.
Complete framing scopes for residential construction — from foundation-up new builds to structural modifications in existing homes
Complete framing for new residential construction, including layout, wall framing, structural components, roof systems, and full preparation for subsequent construction phases.
Professional exterior and interior wall framing with careful attention to layout, openings, dimensions, load paths, and structural requirements.
Roof framing services including rafters, structural framing, roof lines, trusses, and complex roof configurations.
Structural floor framing designed and installed with proper spacing, alignment, support, and load considerations.
Framing for home additions, expansions, garages, ADUs, and other structural additions tied into existing structures.
Framing solutions for remodeling projects where walls, openings, rooms, or structural components need to be modified or rebuilt.
Complete framing for attached and detached garages, including wall systems, headers, and roof structure.
Framing services for accessory dwelling units and detached living spaces built to plan.
Structural framing for decks and exterior structures where applicable, with proper support and connections.
Specialized framing for unique architectural designs, unusual rooflines, large openings, vaulted ceilings, and custom construction requirements.
We learn about your project, goals, property, timeline, and scope of work.
Review available plans, dimensions, existing conditions, structural requirements, and project details.
Provide a clear project estimate based on the requested scope.
Coordinate materials, measurements, layout, scheduling, and project requirements.
Execute the framing work with precision, focusing on alignment, structural integrity, and craftsmanship.
Review completed work and make sure the framing scope has been completed properly.
Accurate layout and attention to structural details.
Professional workmanship focused on quality.
Clear communication and dependable project coordination.
Framing performed with the importance of the structure in mind.
Prepared to work with homeowners, builders, contractors, and project teams.
SE HABLA ESPAÑOL
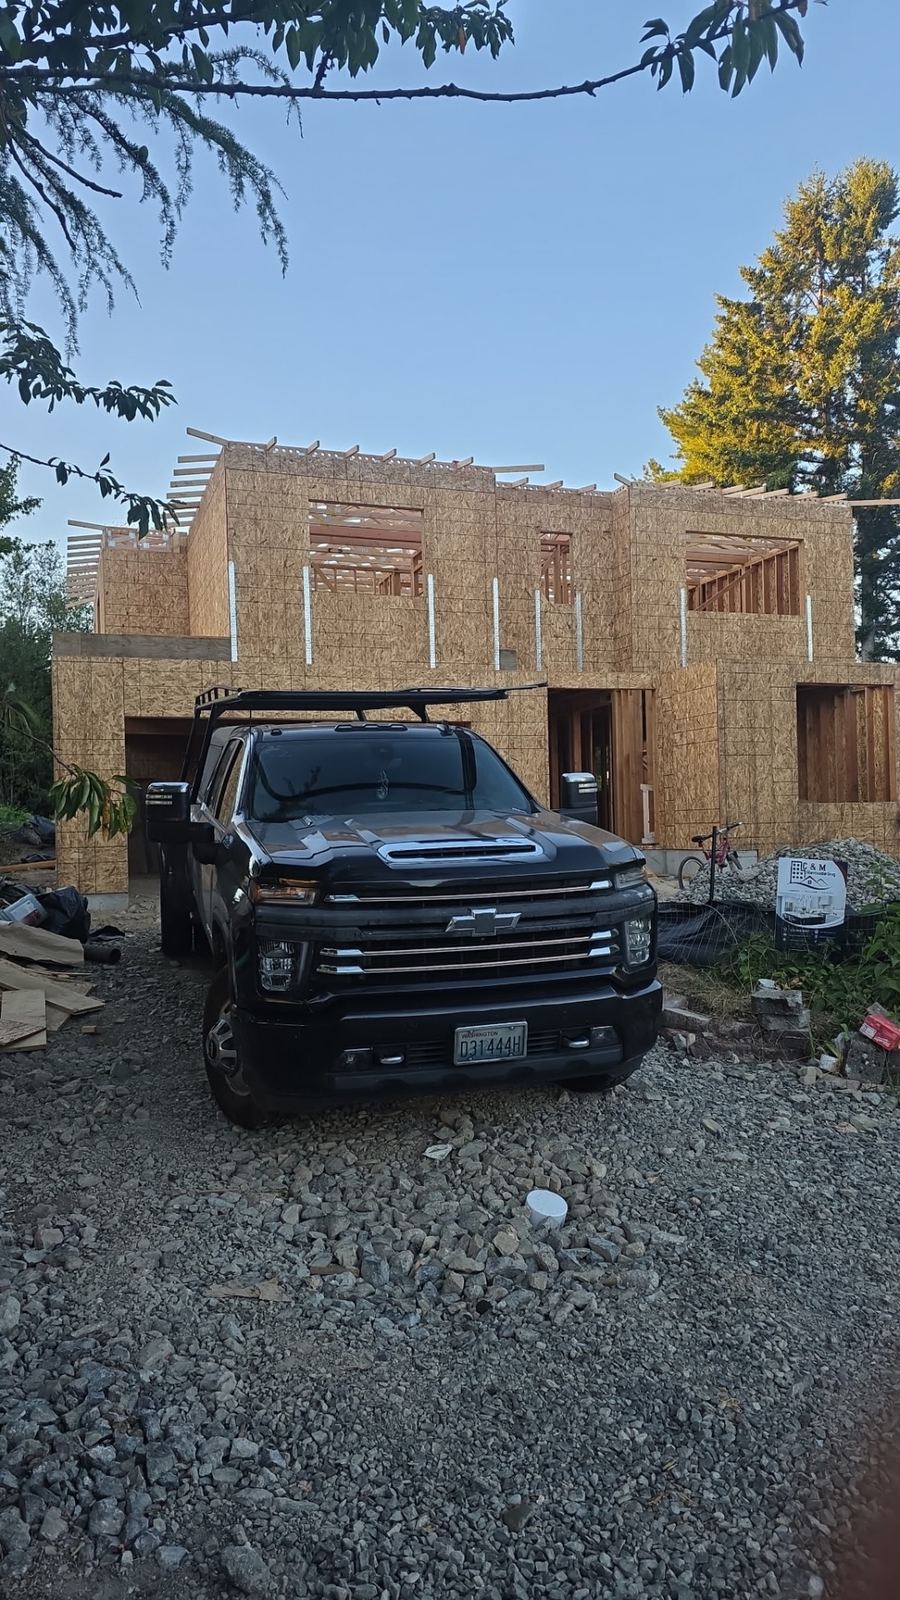
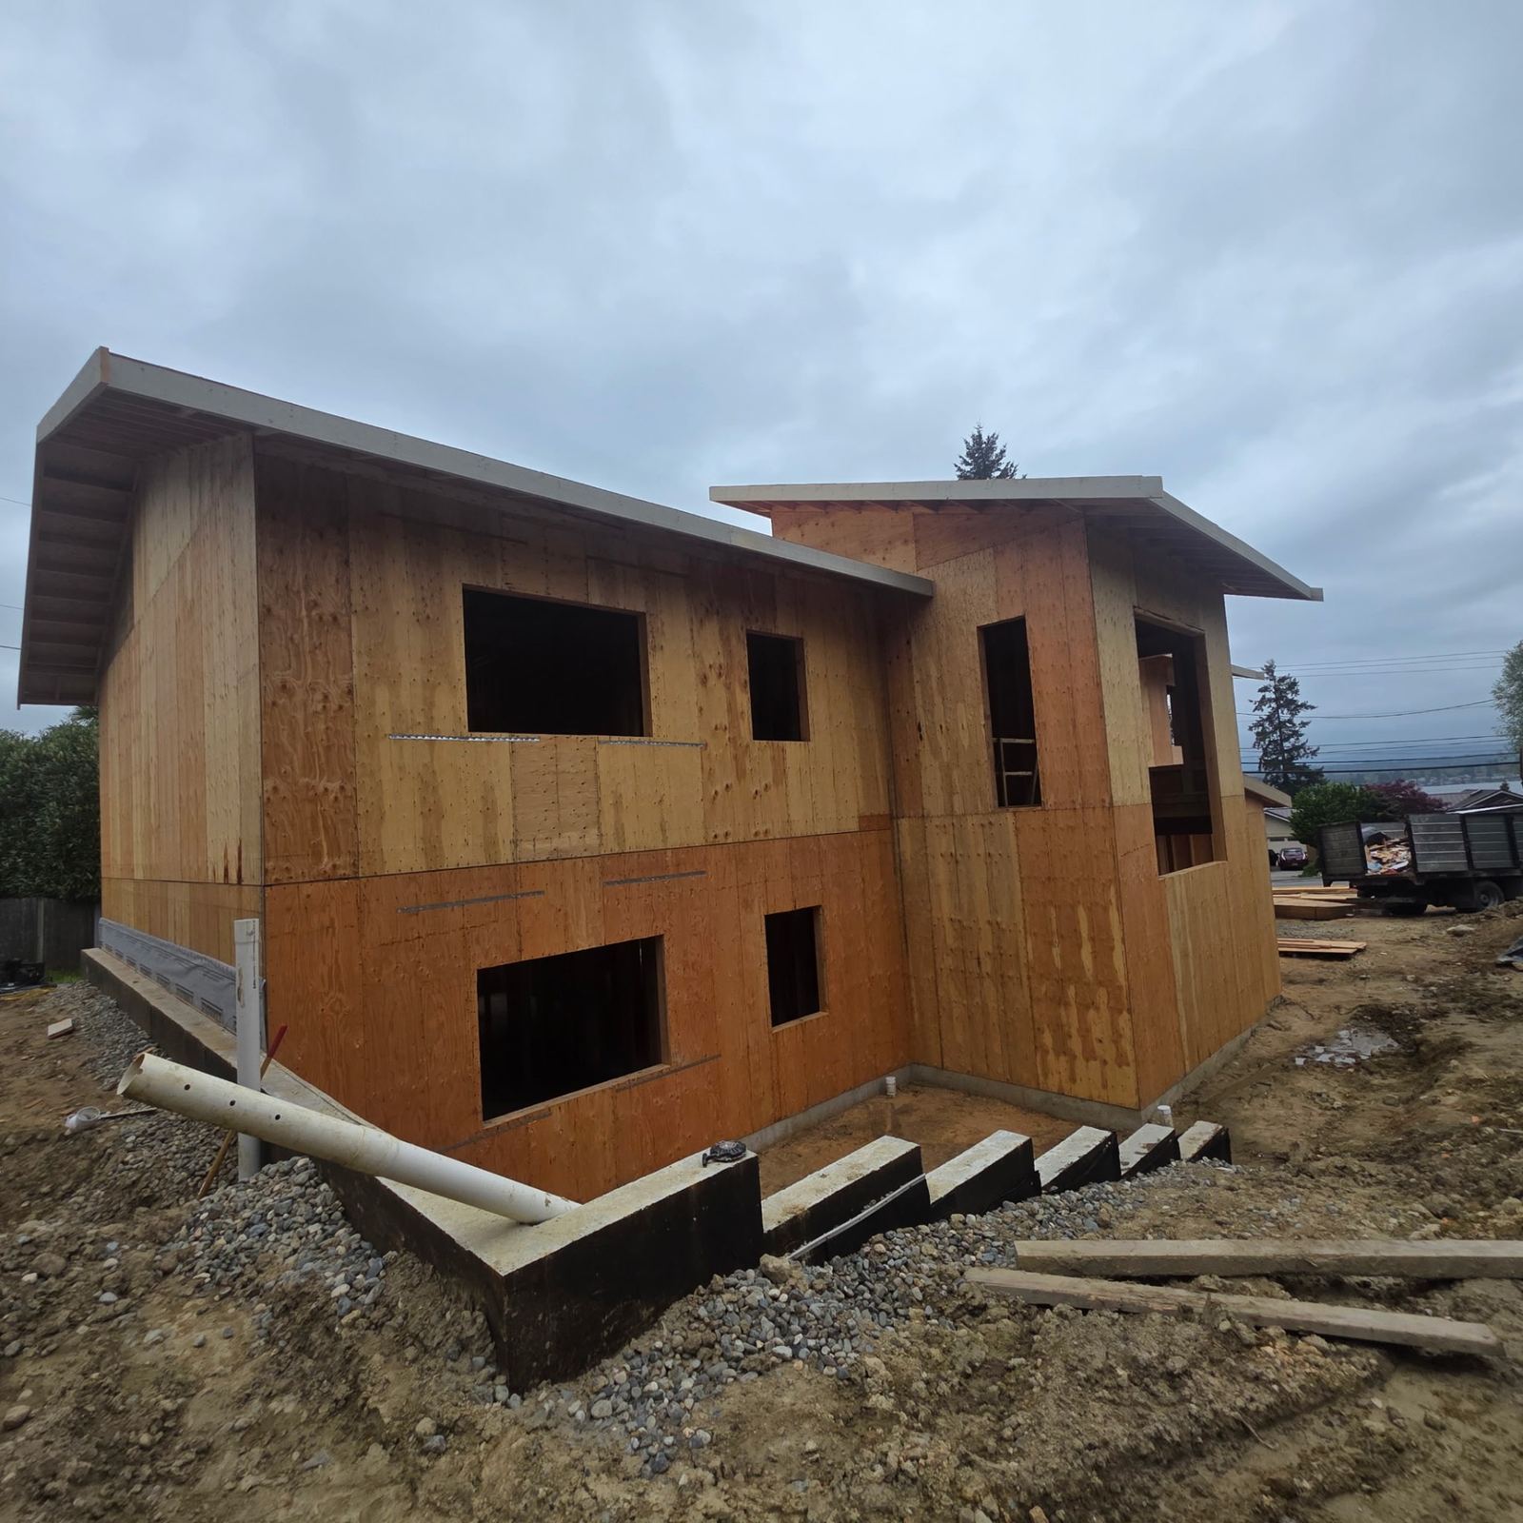
01Full structural framing package for a two-story residence. Layout, floor system, exterior and interior walls, and a complex roof structure completed to plan and ready for the following trades.
Request Estimate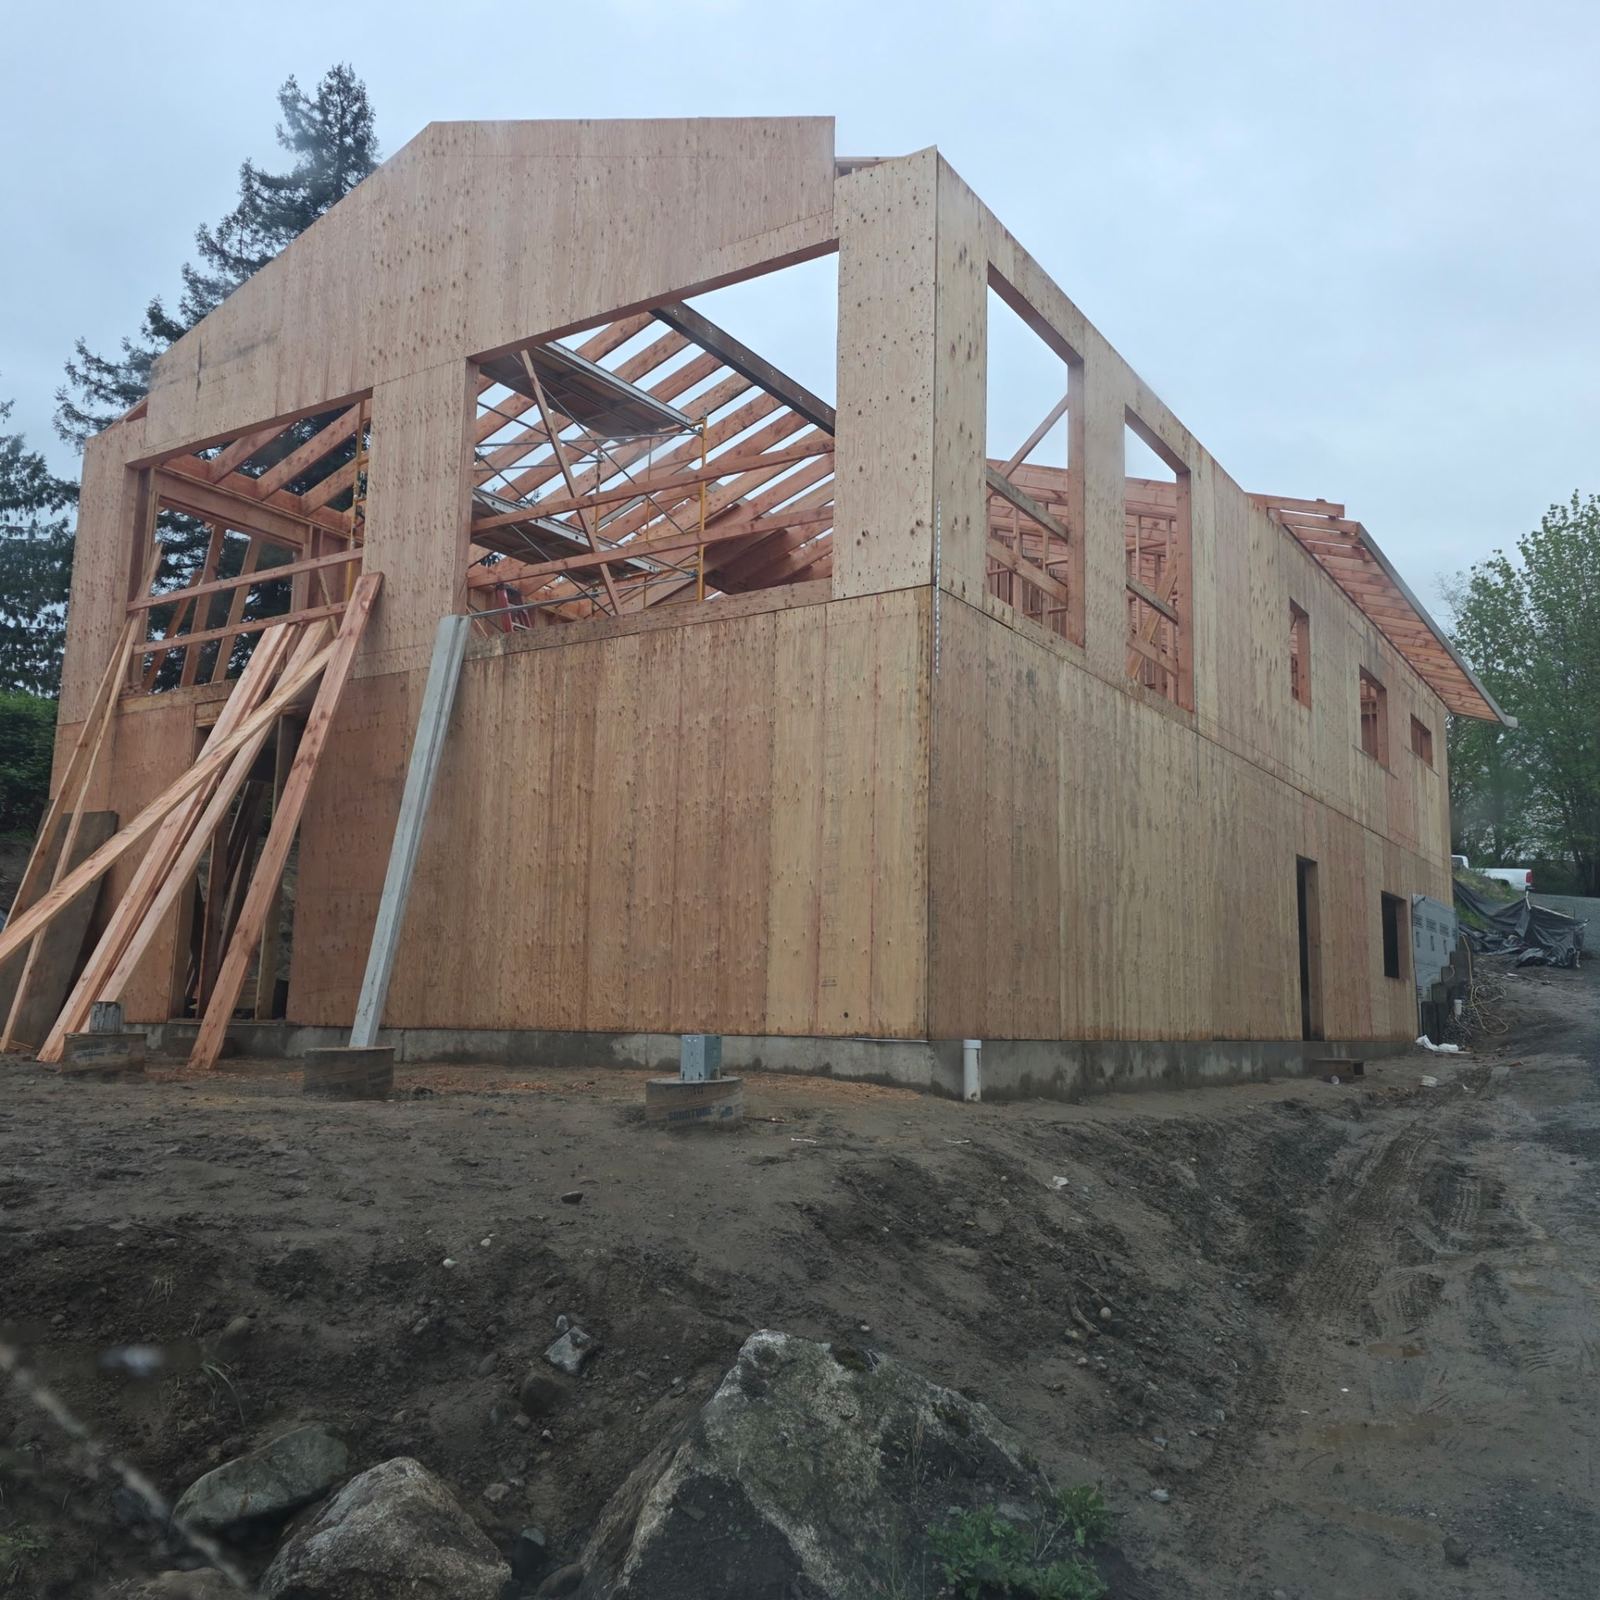 02
02Detached living space framed from the deck up, coordinated around tight site access and existing utilities.
Request Estimate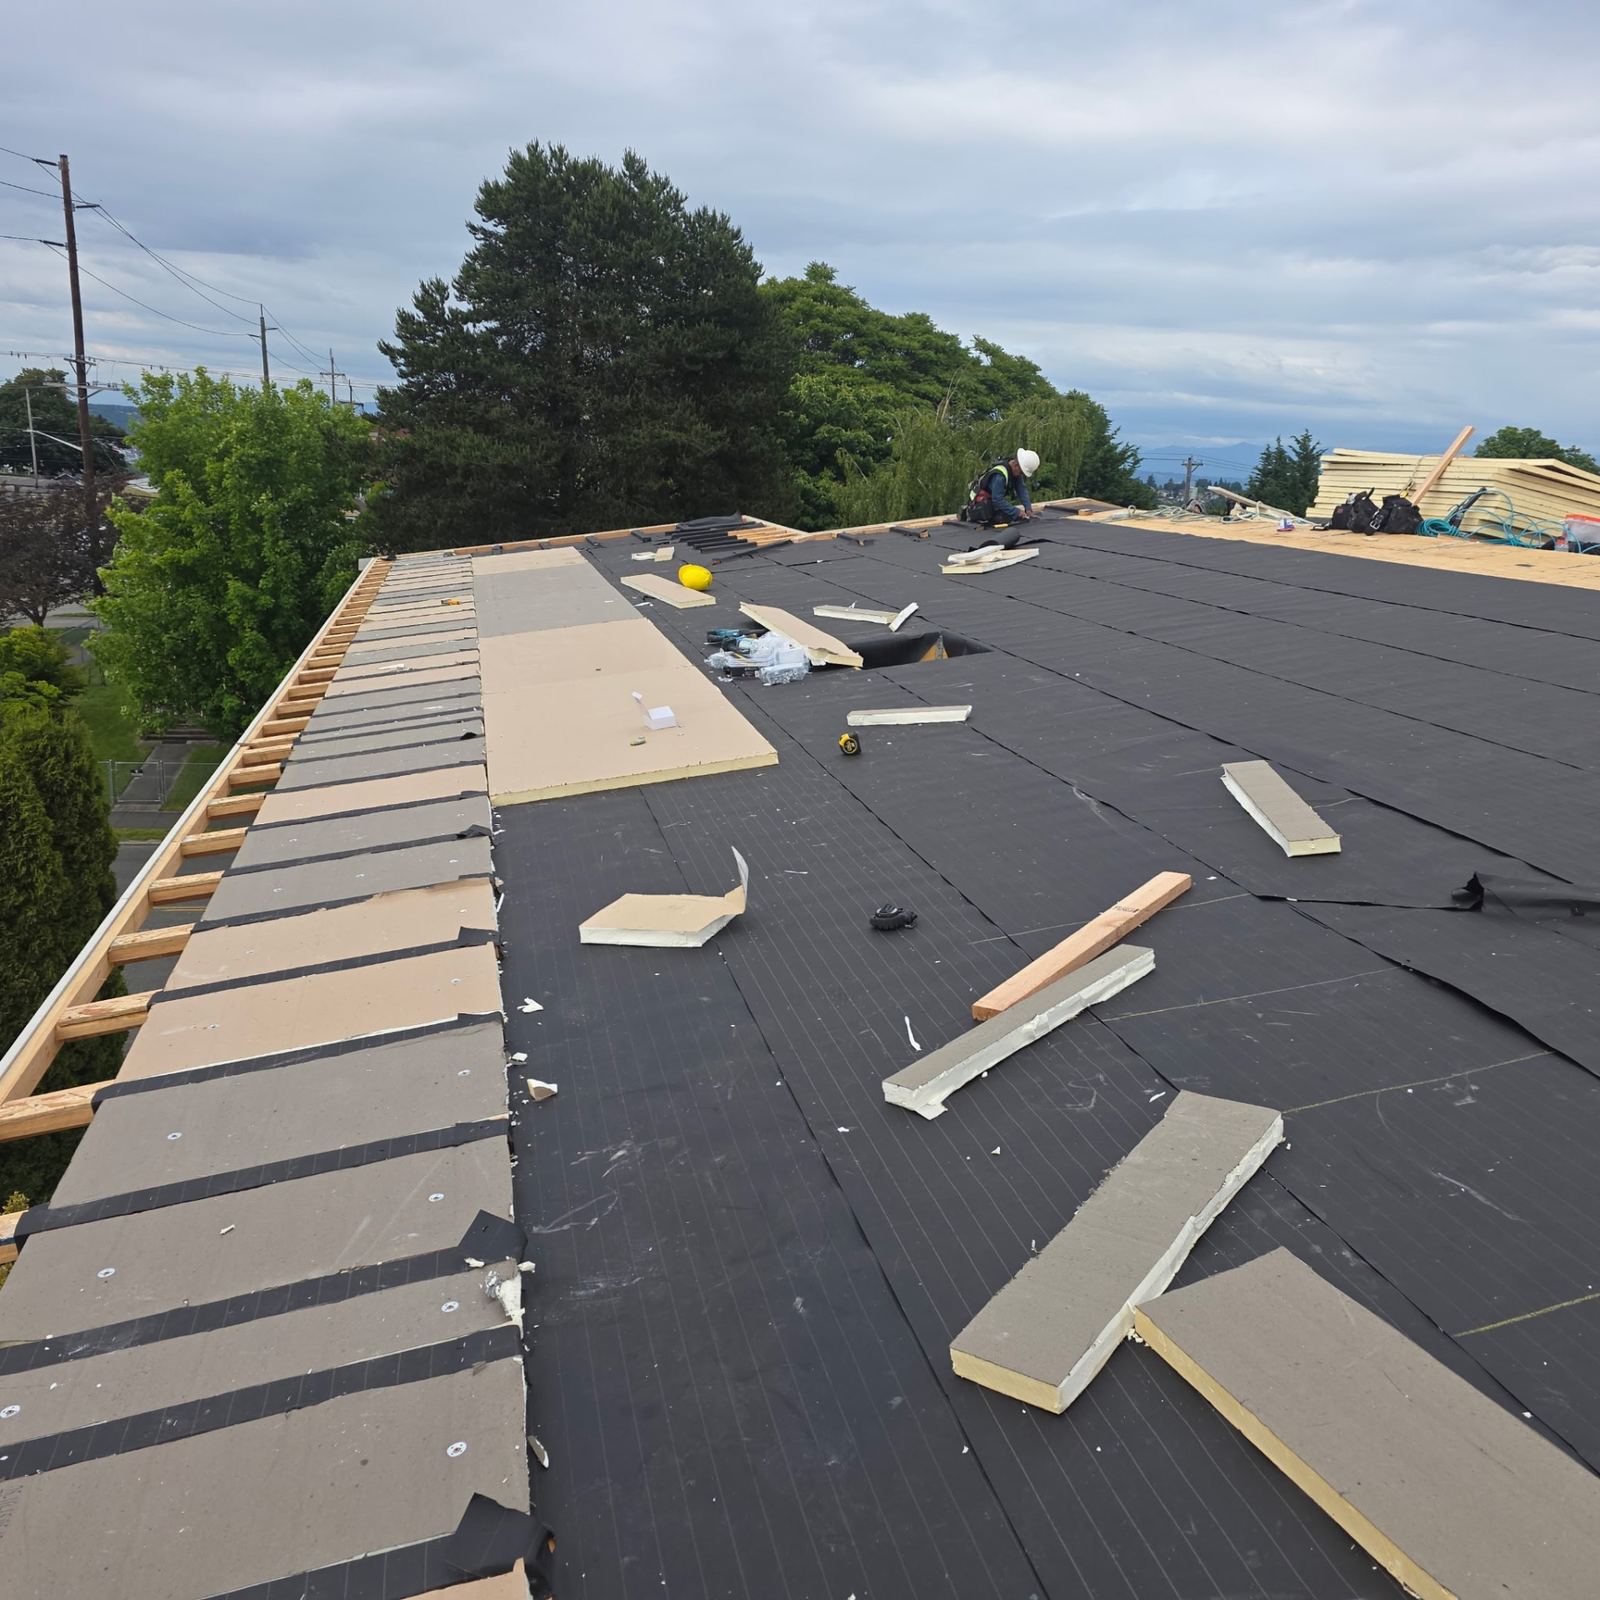 03
03Load-bearing wall removed and replaced with an engineered beam, with new openings framed to the structural plan.
Request EstimateA selection of completed framing work. Select a category to filter
Tell us what you're building, remodeling, or framing. We'll review your project and get back to you
Technicians Construction provides framing and structural services in Seattle and the surrounding areas — including Bellevue, Kirkland, Redmond, Renton, Everett, Tacoma and the greater King, Snohomish and Pierce County region — working with homeowners, builders, and general contractors on residential projects of all sizes.
Not sure if your project is in range? Send us the address and we'll confirm.
CHECK PROJECT AVAILABILITYWe handle residential framing of all scopes — new construction, additions, ADUs, garages, decks, remodels, and structural modifications to existing homes.
Yes. We provide complete framing packages for new residential construction, including layout, floor systems, walls, and roof framing.
Yes. Additions, expansions, garages, and detached or attached ADUs are a core part of our work.
Yes. Send us your project details through the estimate form and we'll review the scope and follow up with a clear estimate.
Absolutely. The estimate form lets you attach photos, blueprints, architectural plans, and structural plans.
Yes. We regularly work as the framing crew for general contractors, builders, and project teams.
Yes — se habla español. Our team communicates fluently in both English and Spanish.
The earlier the better. Reaching out as soon as plans are underway helps us reserve crew time that fits your build schedule.
Project address, project type, approximate size, current construction stage, and any plans or photos you have available.